When architecture changes the way you live
What makes a home feel truly exceptional? It is not just the space within its walls. It is also the light, openness, privacy and sense of calm that surround it.
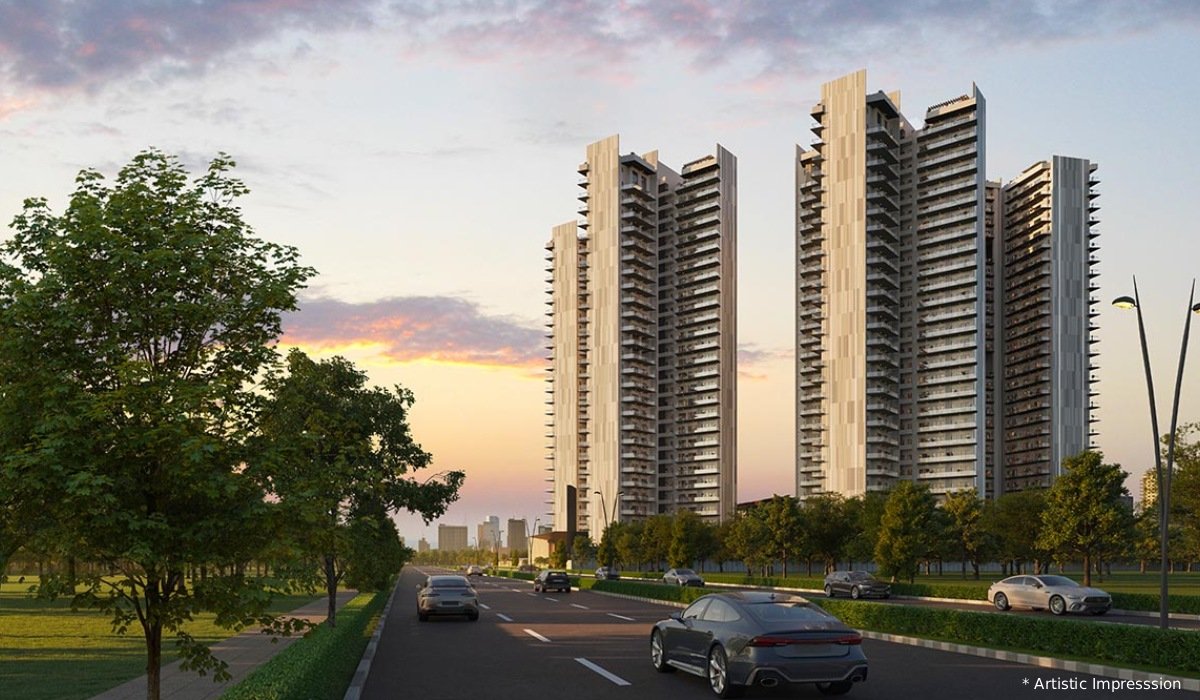
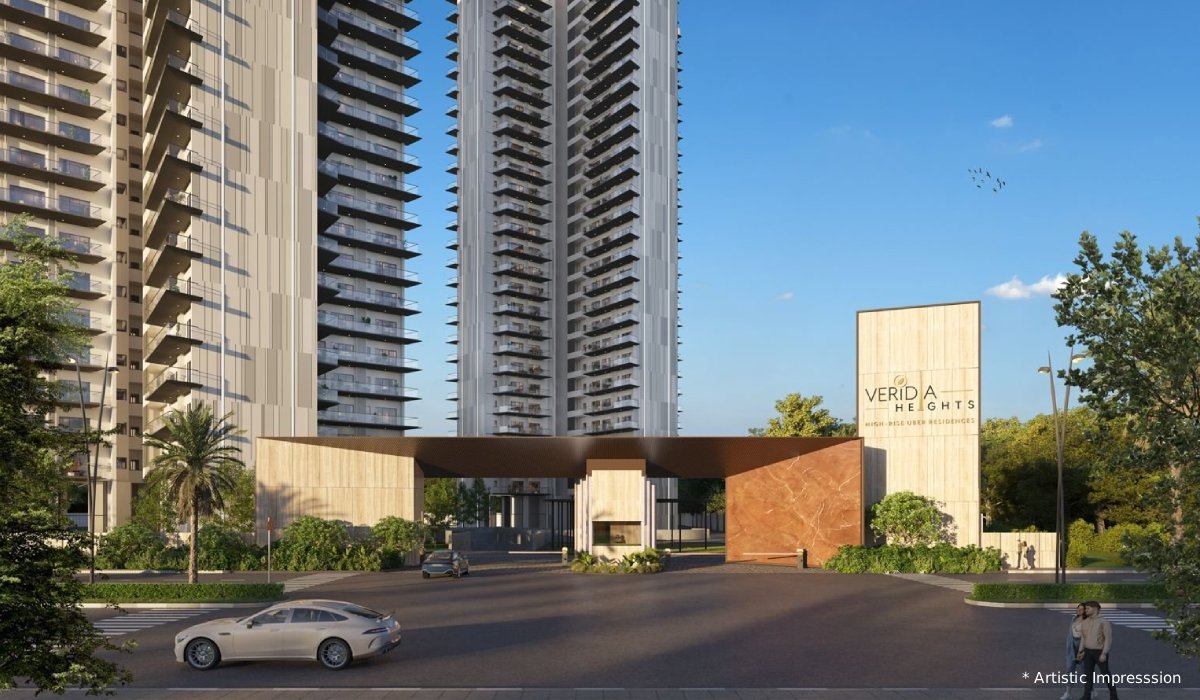
At Veridia Heights, Wave City, these ideas shape the approach to residential planning.
Spread across approximately 6.5 acres, the development brings together five towers and 476 residences. The planning dedicates approximately 81% of the area to open spaces and landscaping, creating room for greenery and outdoor experiences within the development.
A more considered approach to space
Veridia Heights is planned for an uncluttered environment, with fewer than 75 families per acre.
The typical floor planning also reflects this emphasis on privacy:
- Only 3 residences per floor in the 4 BHK towers
- Only 4 residences per floor in the 3 BHK towers
At ground level, the development follows a pedestrian-friendly approach, keeping vehicular movement away from the ground plane. This allows the landscape and outdoor spaces to play a more central role in the residential experience.
Architecture with an international perspective
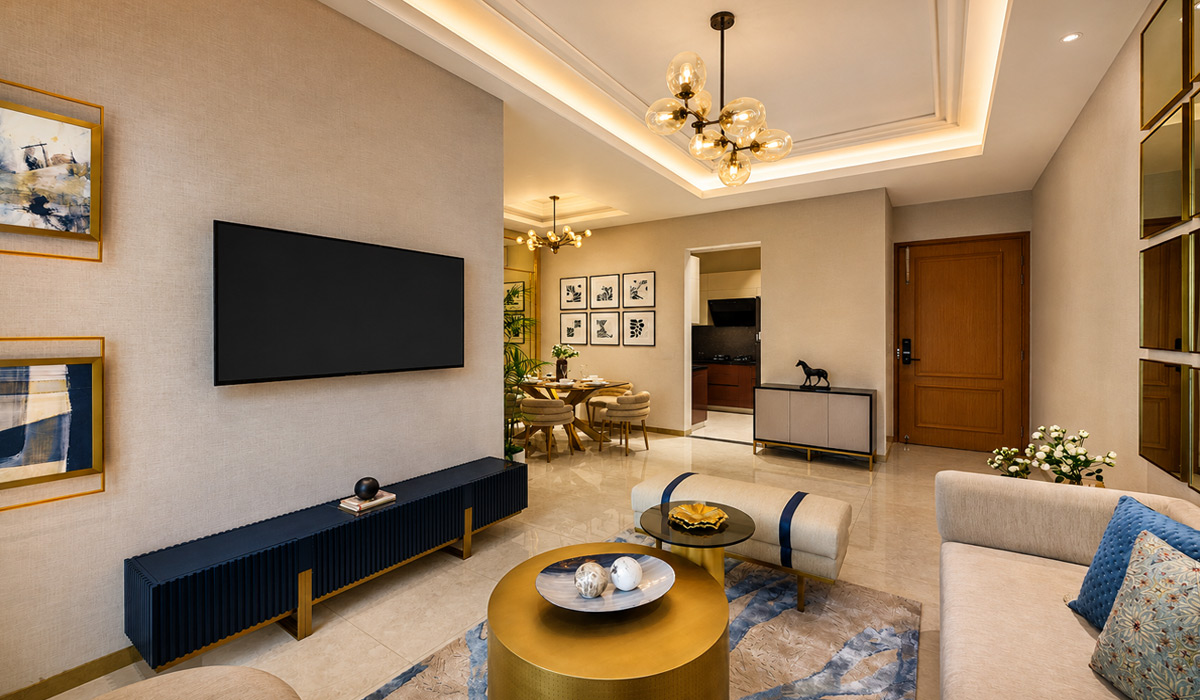
The project brings an international design perspective to its architecture and clubhouse interiors through an internationally renowned firm associated with the project.
The result is a vision of luxury that goes beyond visual appeal. It considers how residents move through spaces, enjoy their surroundings and experience everyday life.
At Veridia Heights, architecture is not simply about creating a landmark. It is about shaping an environment where openness, privacy and thoughtful planning become part of the everyday.
Veridia Heights. The Standard Rises.
Share This Story, Choose Your Platform!