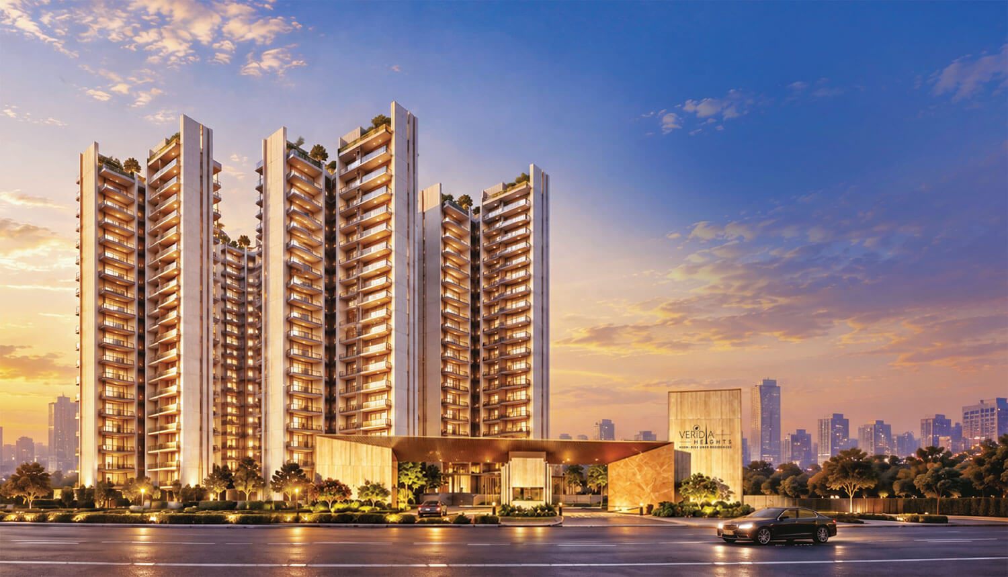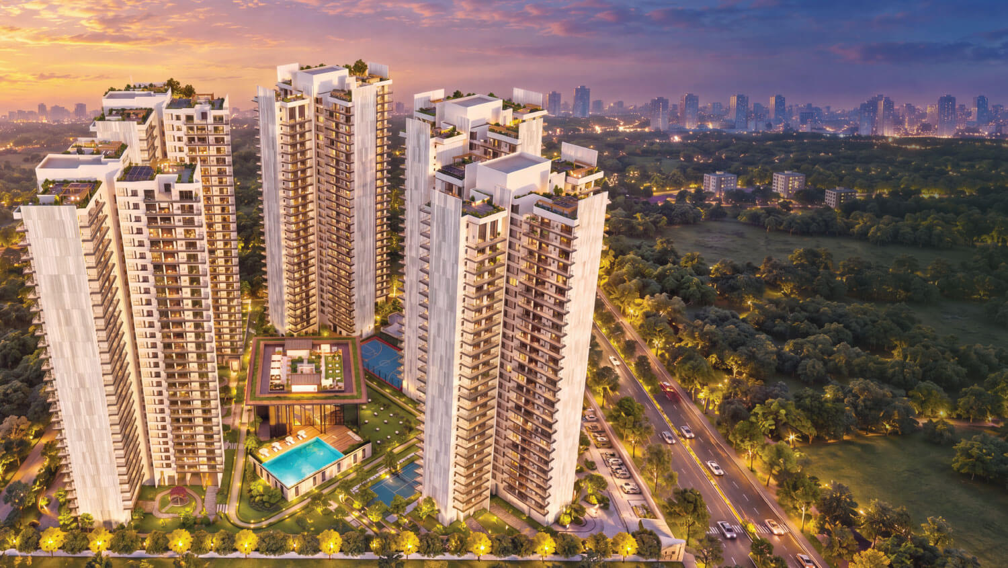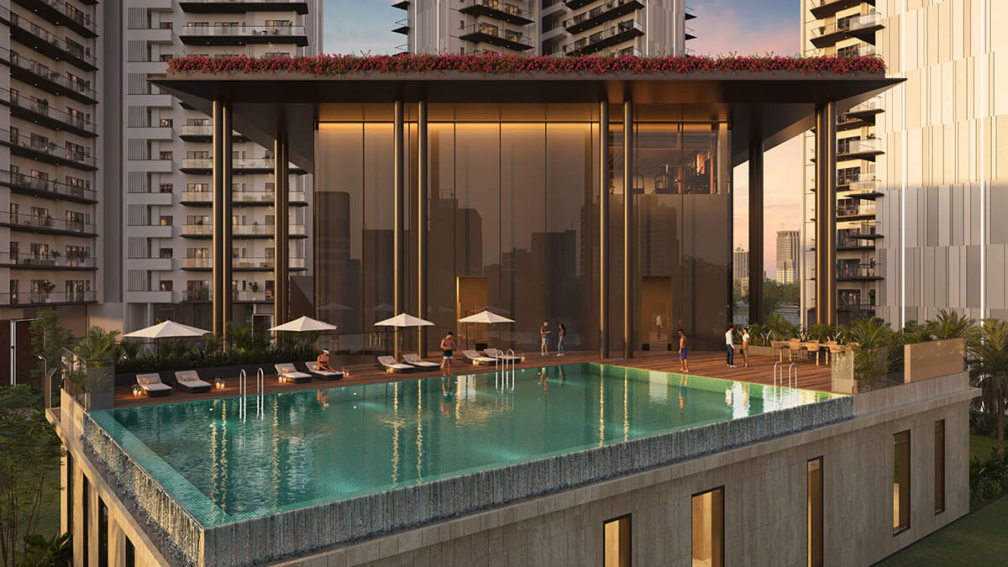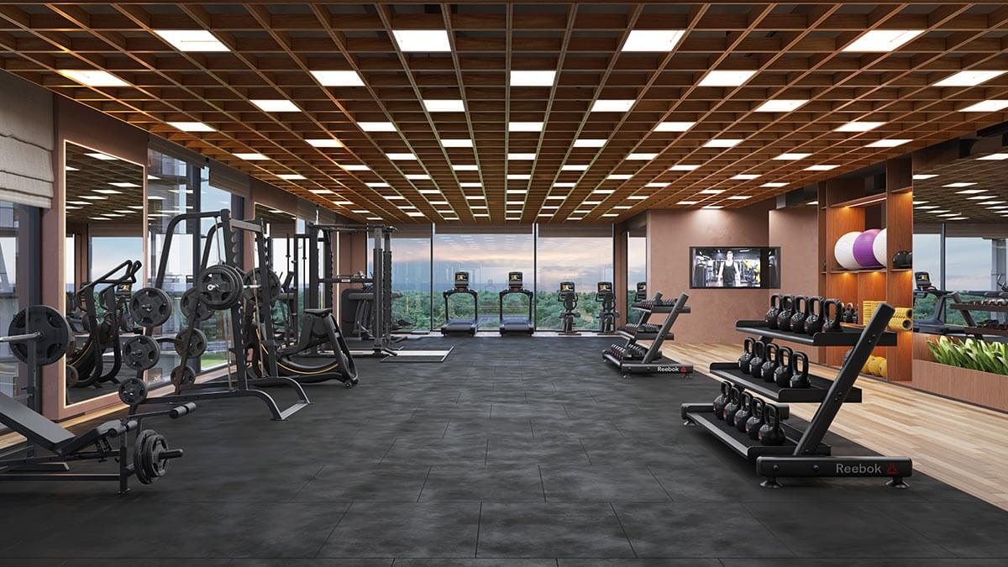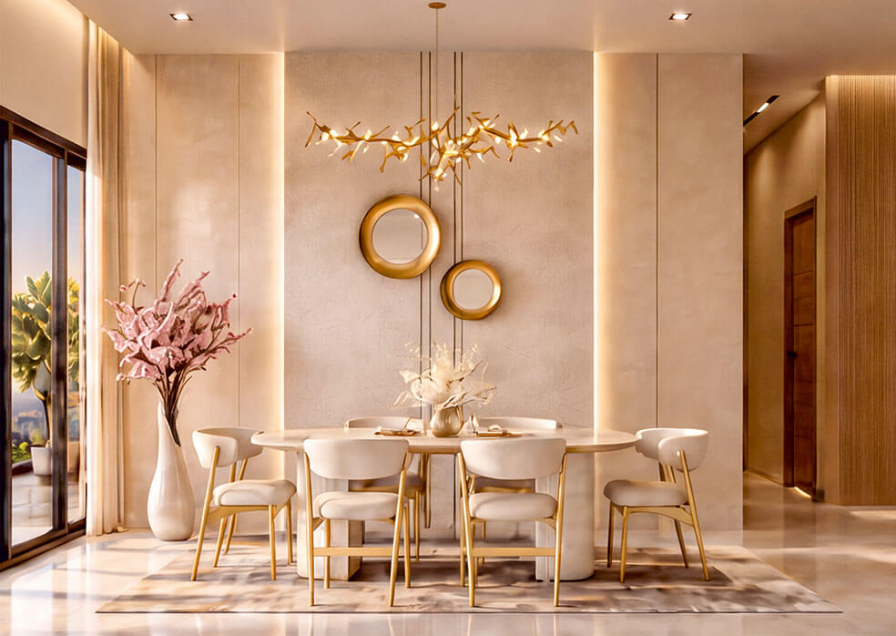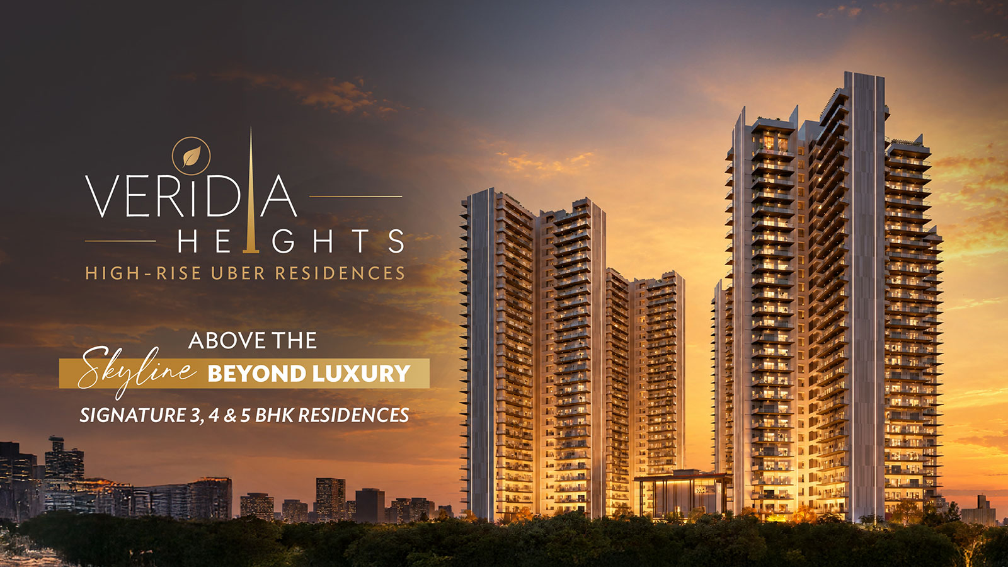
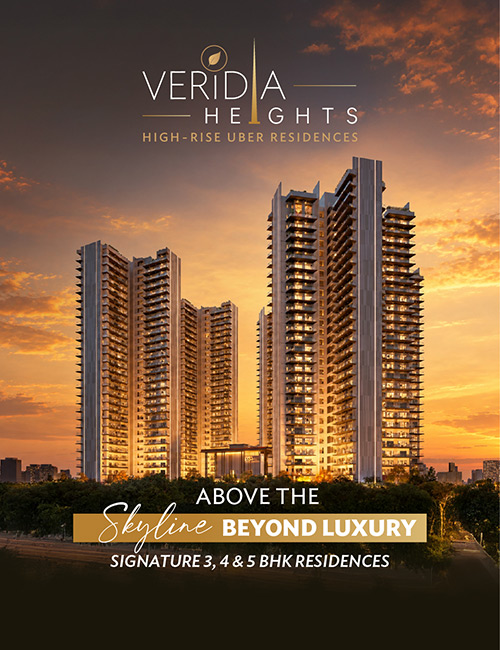
Set within Oakwood Enclave, Sector 1, Wave City, Veridia Heights introduces a considered collection of 3, 4 and 5 BHK residences, including duplexes and penthouses. Envisioned for those who value space, privacy and a more thoughtful way of living, the development brings together distinctive residential planning and a people-focused ground level.
With vehicular movement kept away from the residential ground level, the development places greater emphasis on pedestrian movement and the experience of shared outdoor spaces.
Project Registration No. : UPRERAPRJ615789/08/2026
Account No. - 0651080925 | Launch Date - 12th Oct 2026
Website: www.up-rera.in

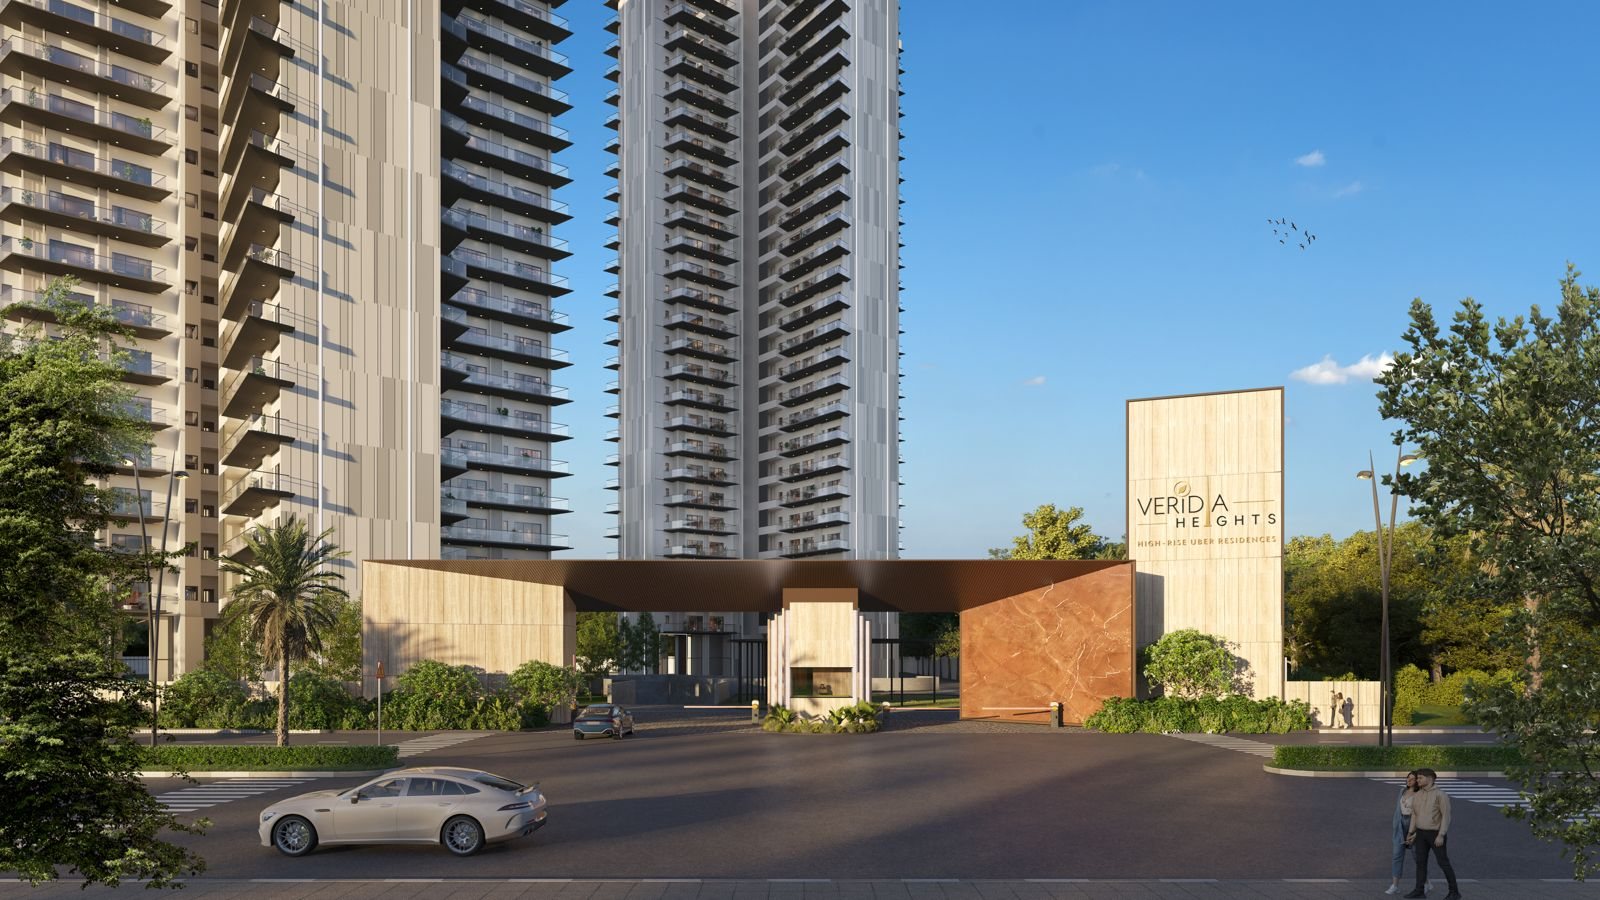
At Veridia Heights at Wave City, the experience of home extends beyond the four walls of your residence. The development brings together a dedicated clubhouse and a ground-level environment planned around people, landscape and everyday movement.
With vehicular movement kept away from the residential ground level, the planning creates a more pedestrian-oriented setting for moving through and experiencing the development.





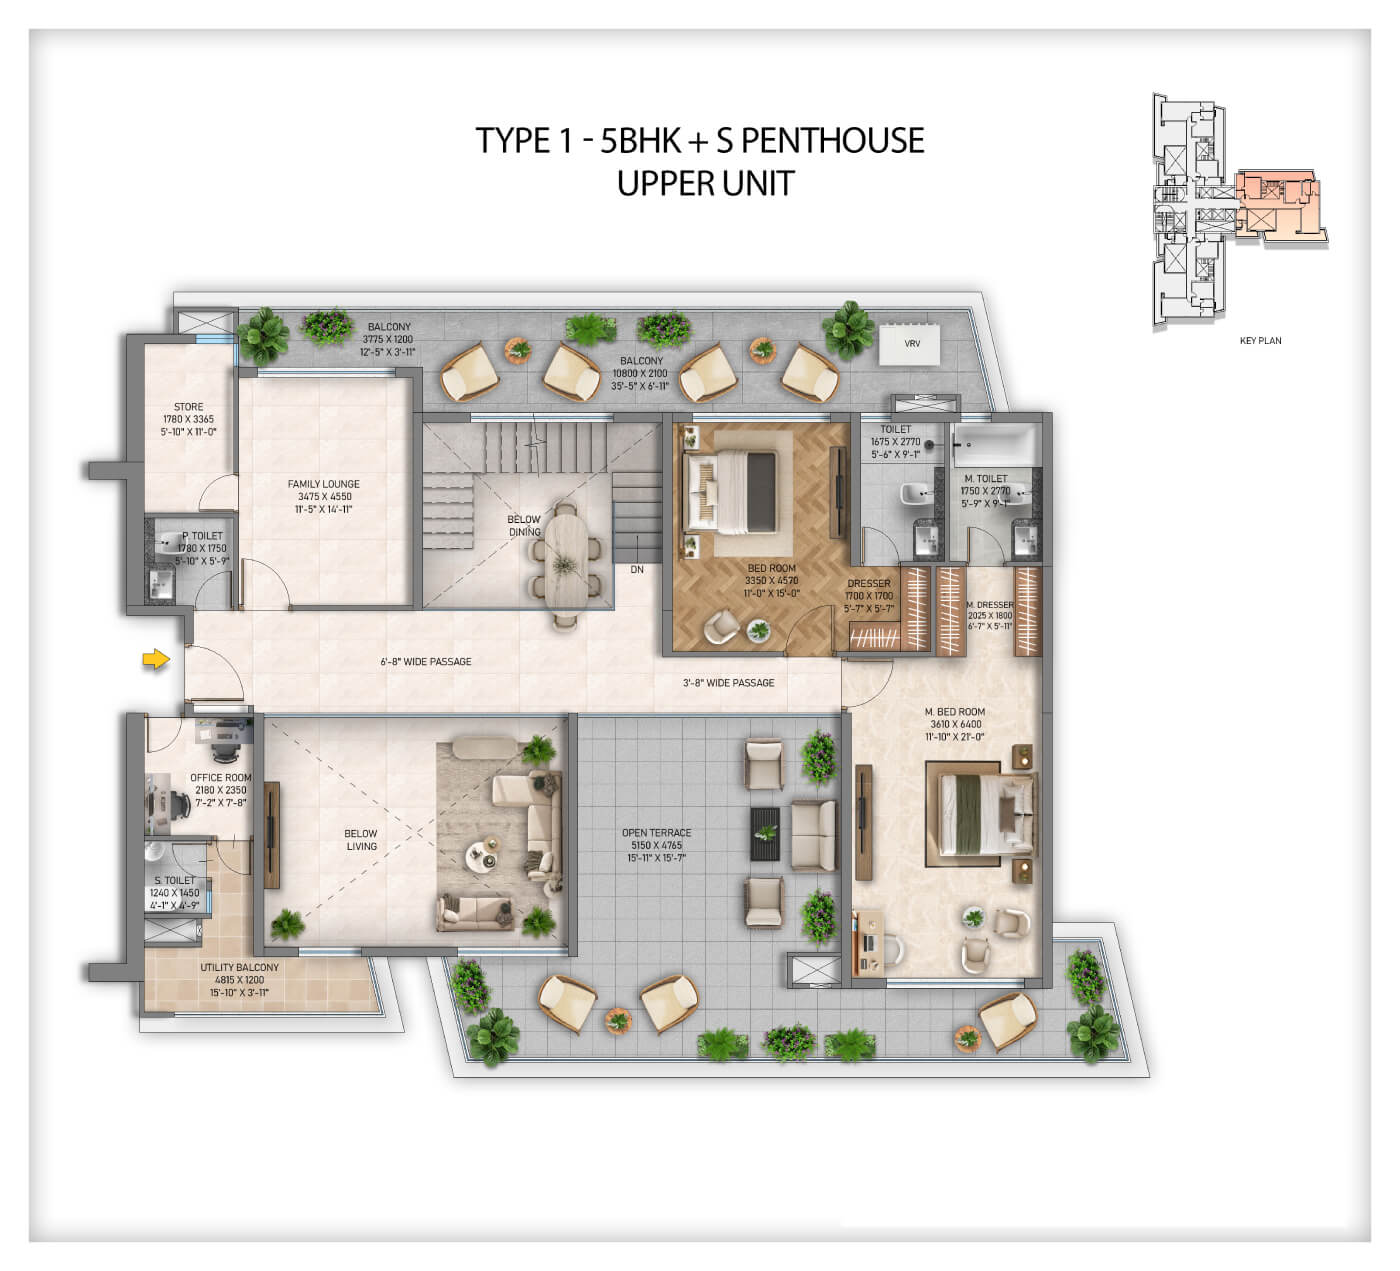
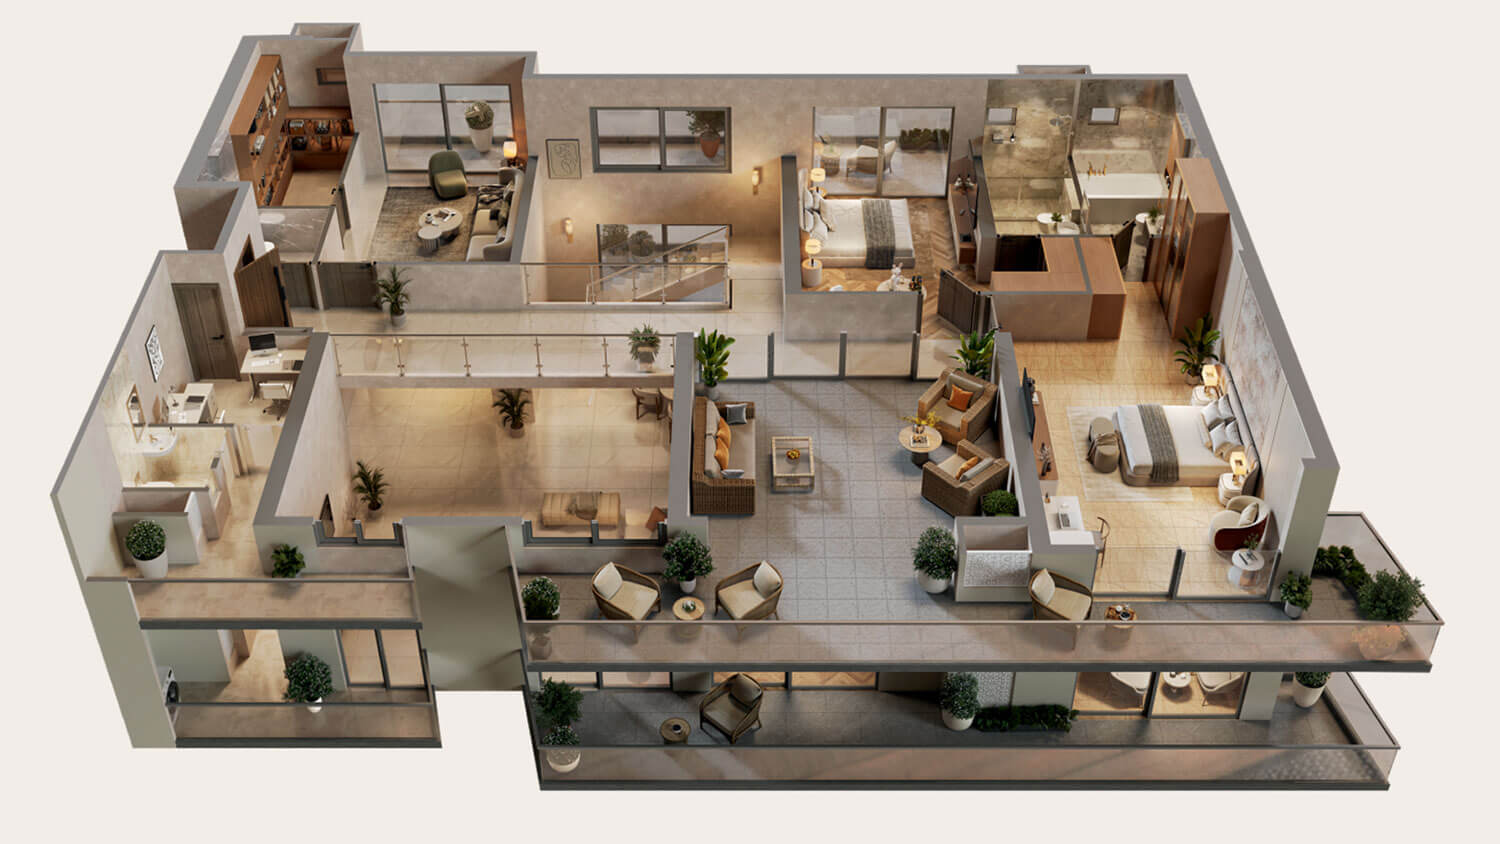
From considered family spaces to expansive penthouse living, Veridia Heights at Wave City presents a selection of residence types across 3, 4 and 5 BHK formats.
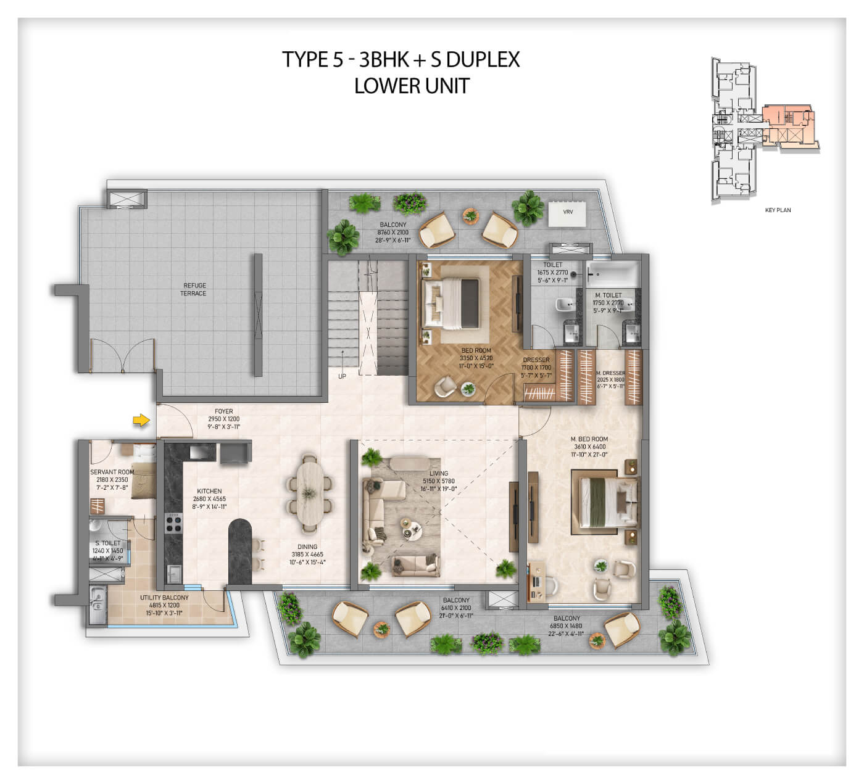
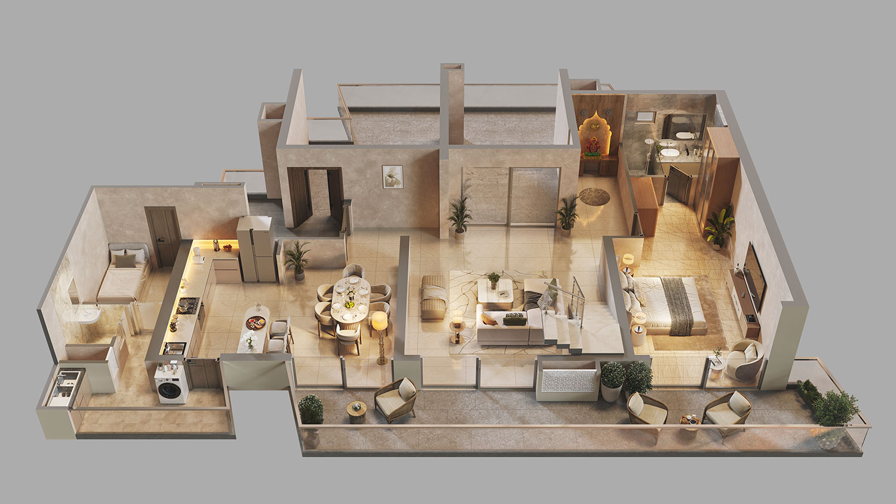
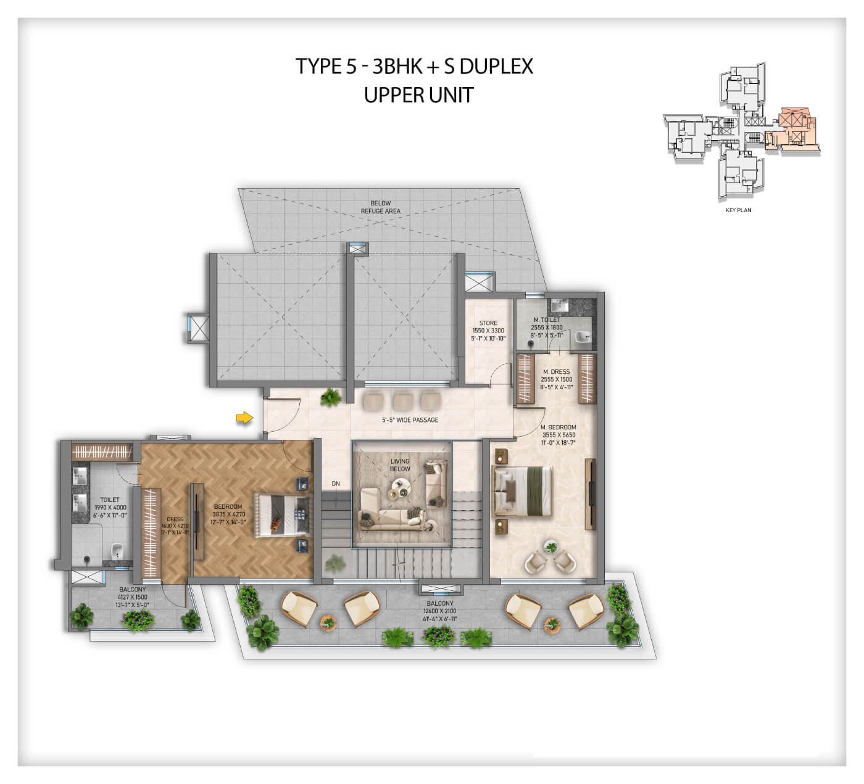
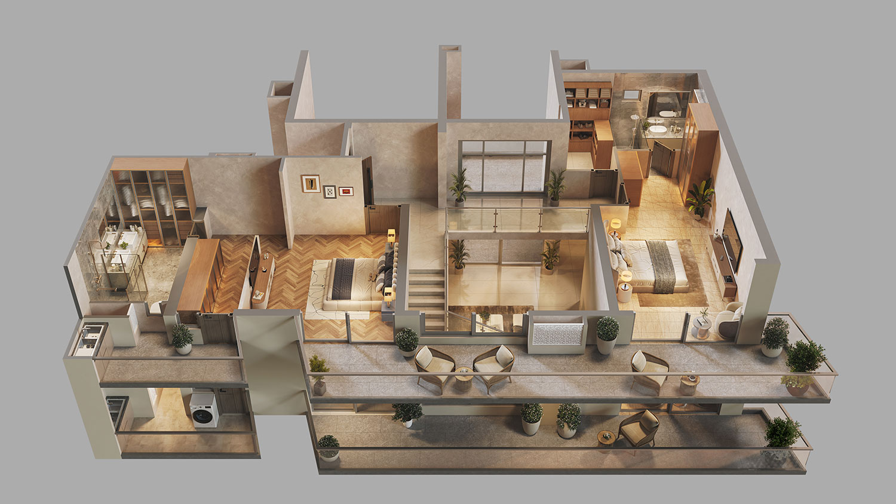
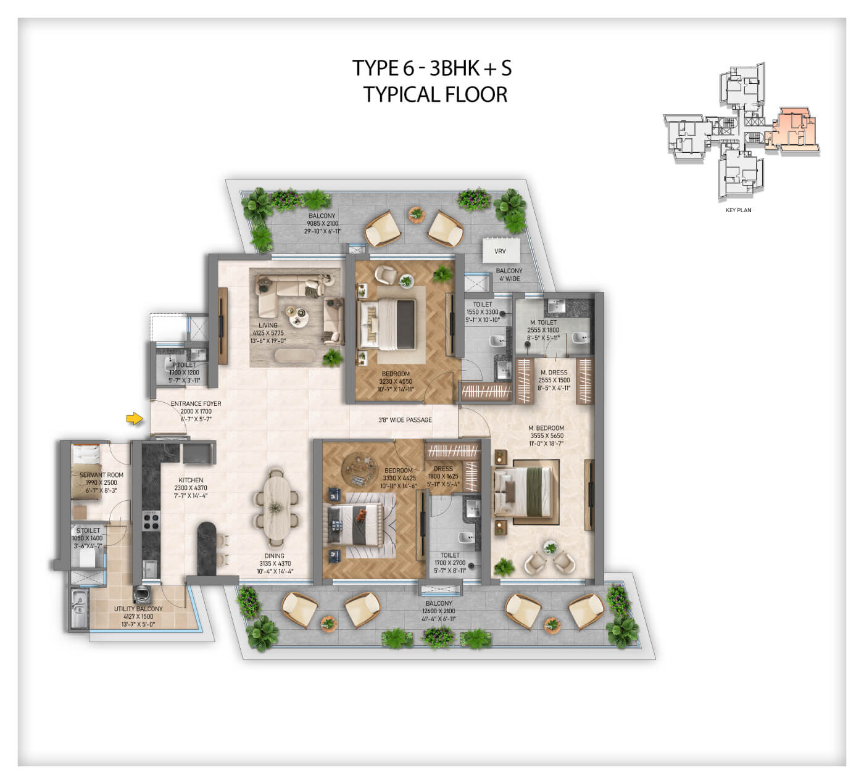
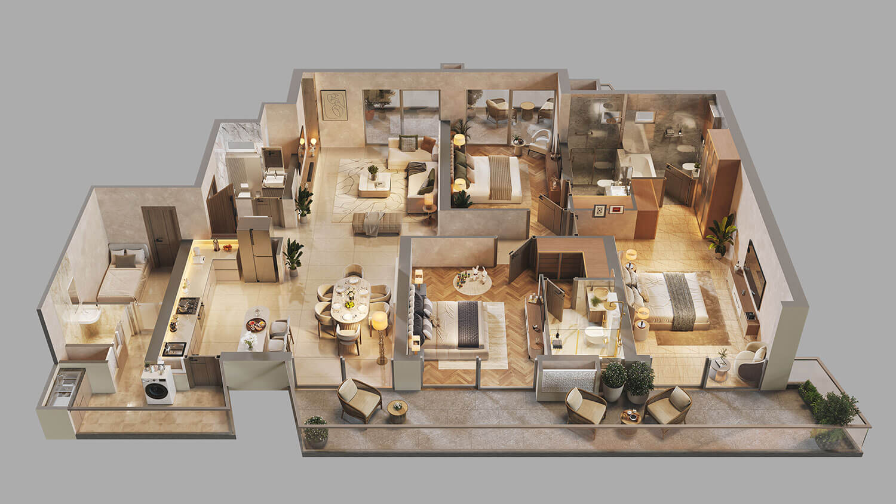
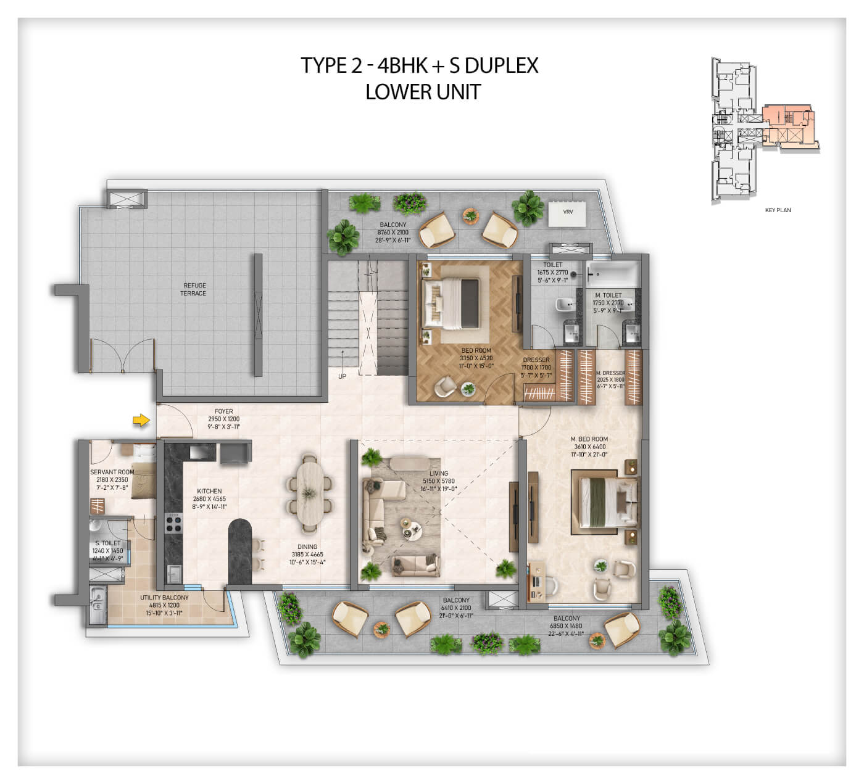
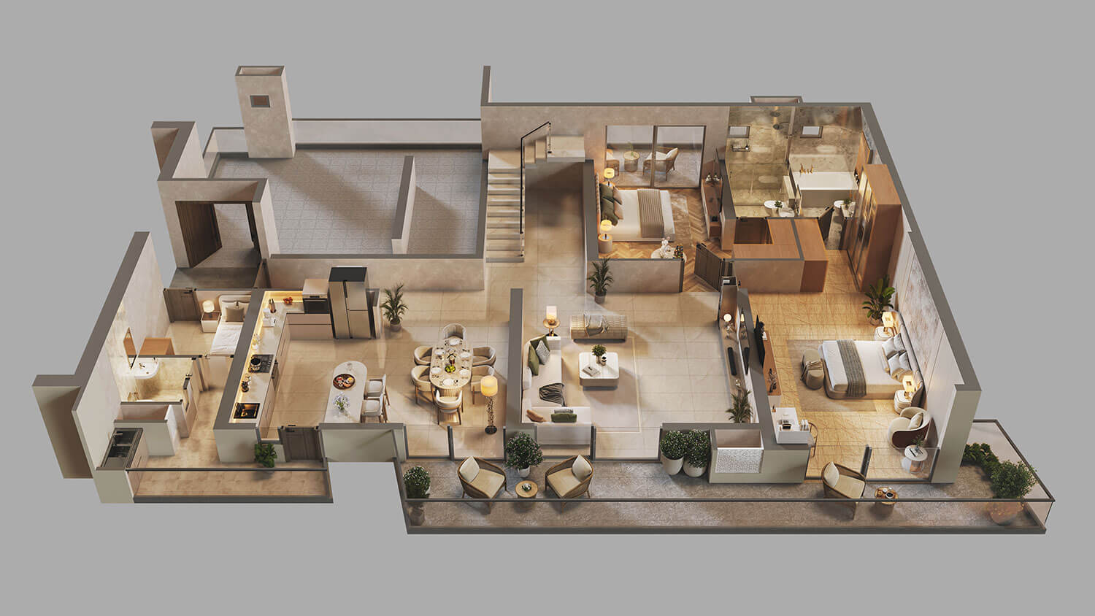
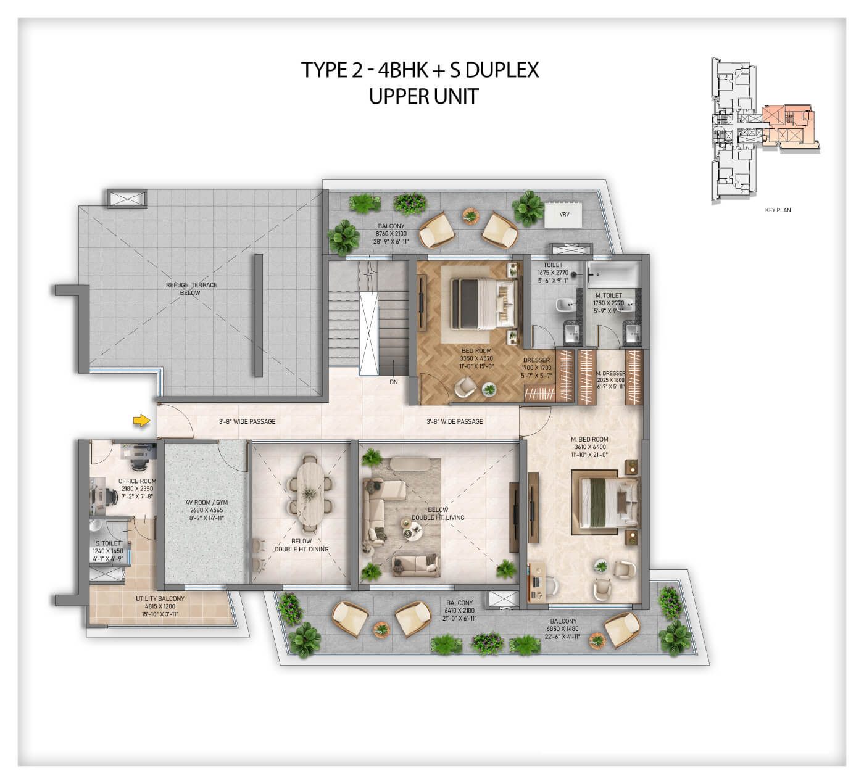
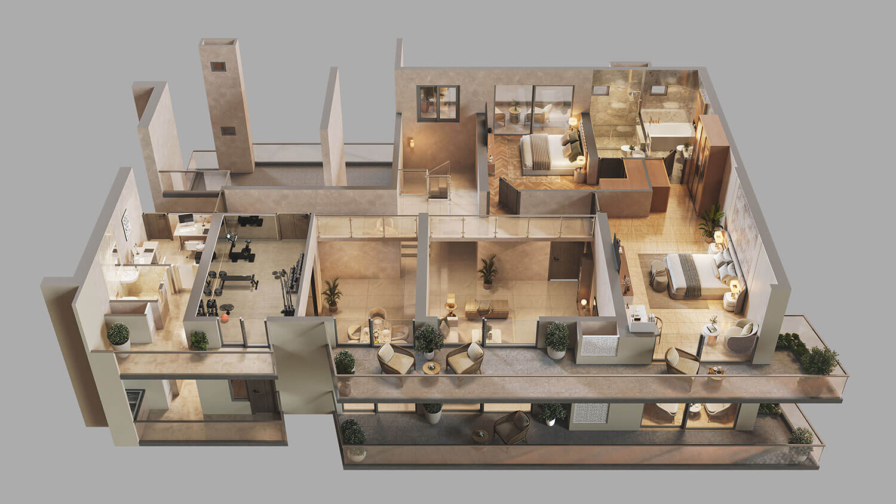
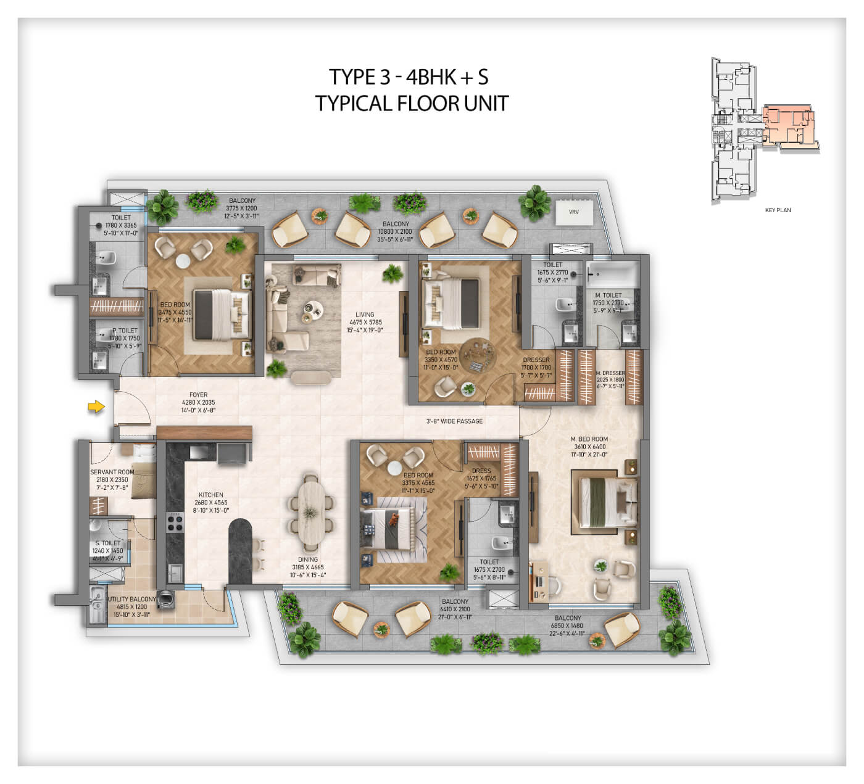
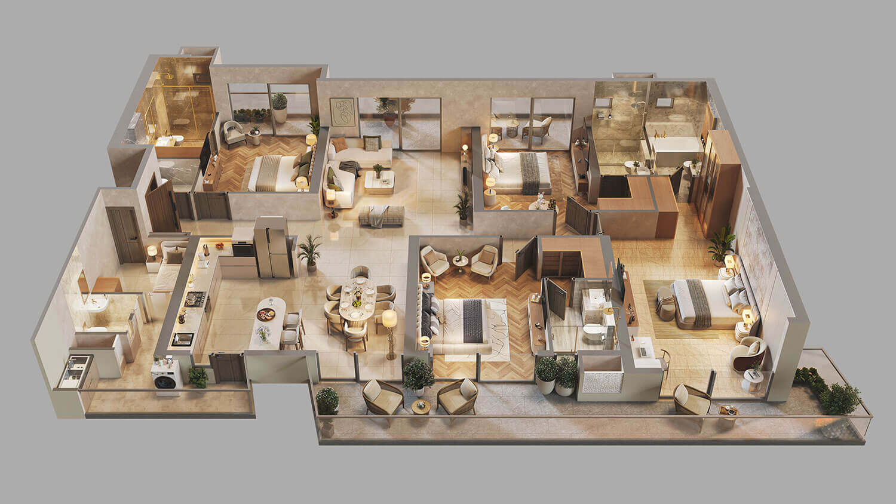
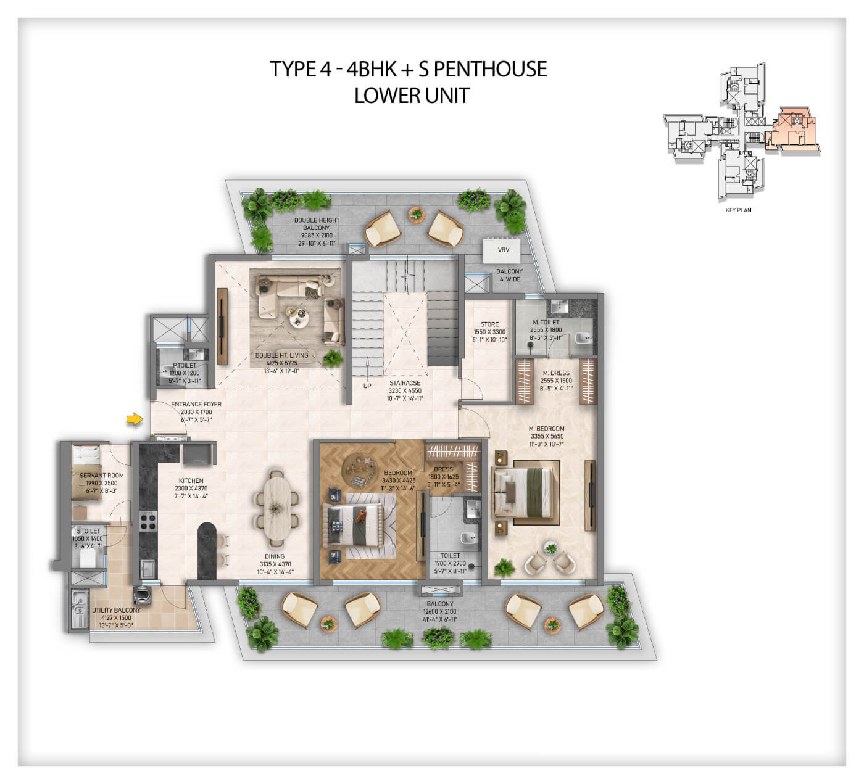
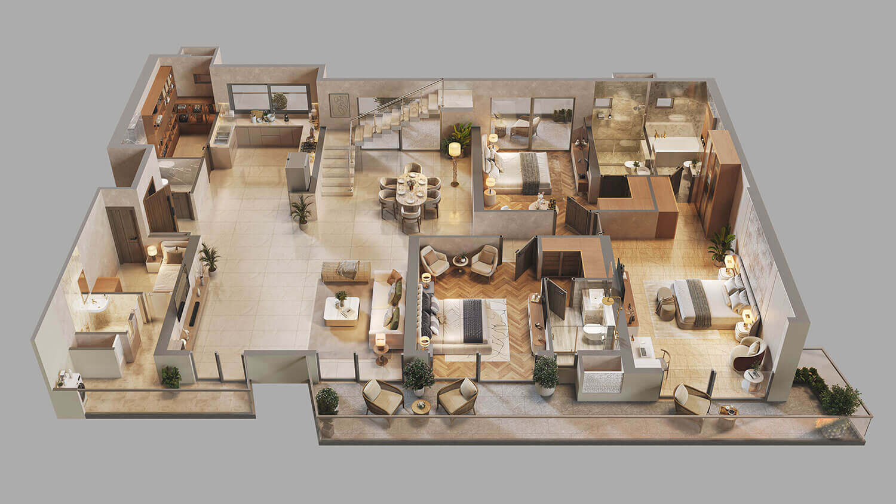
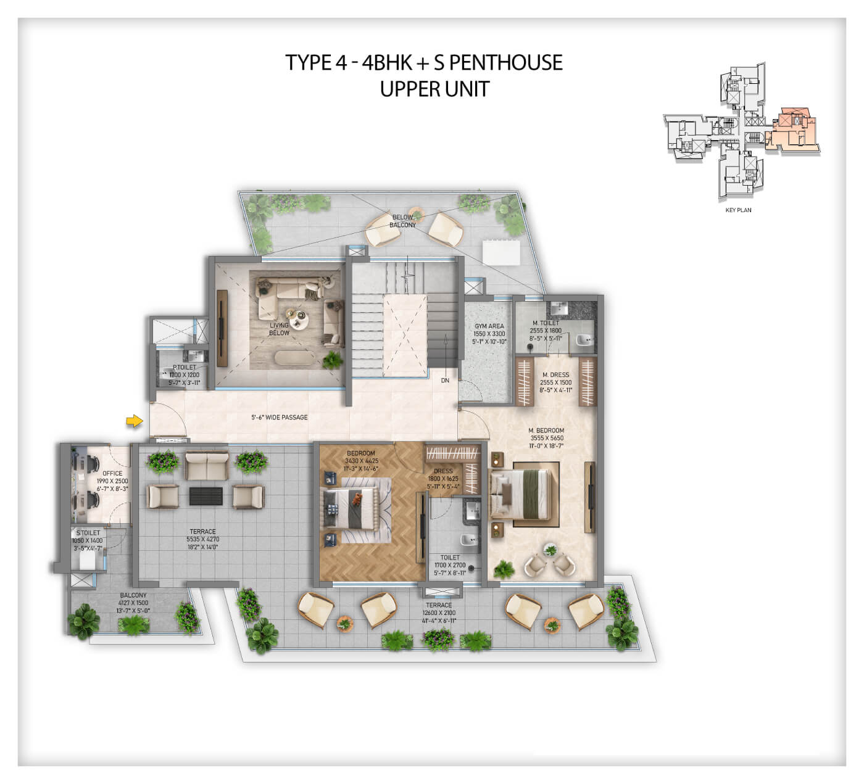
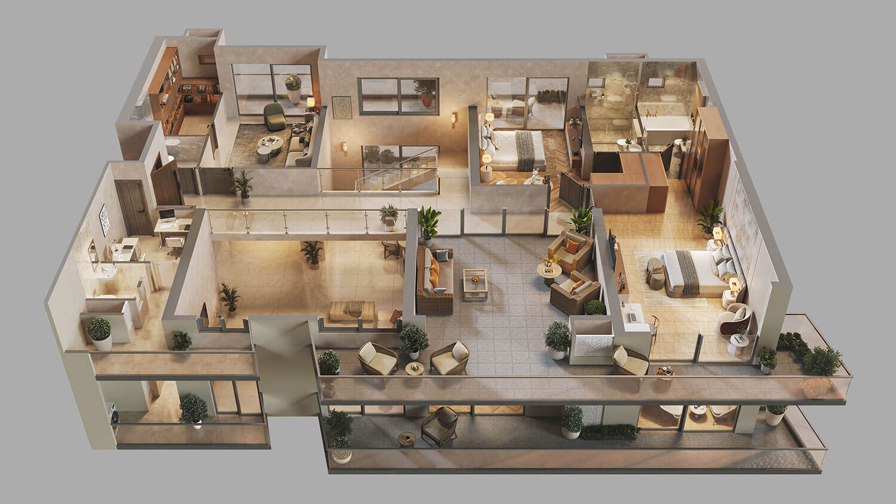
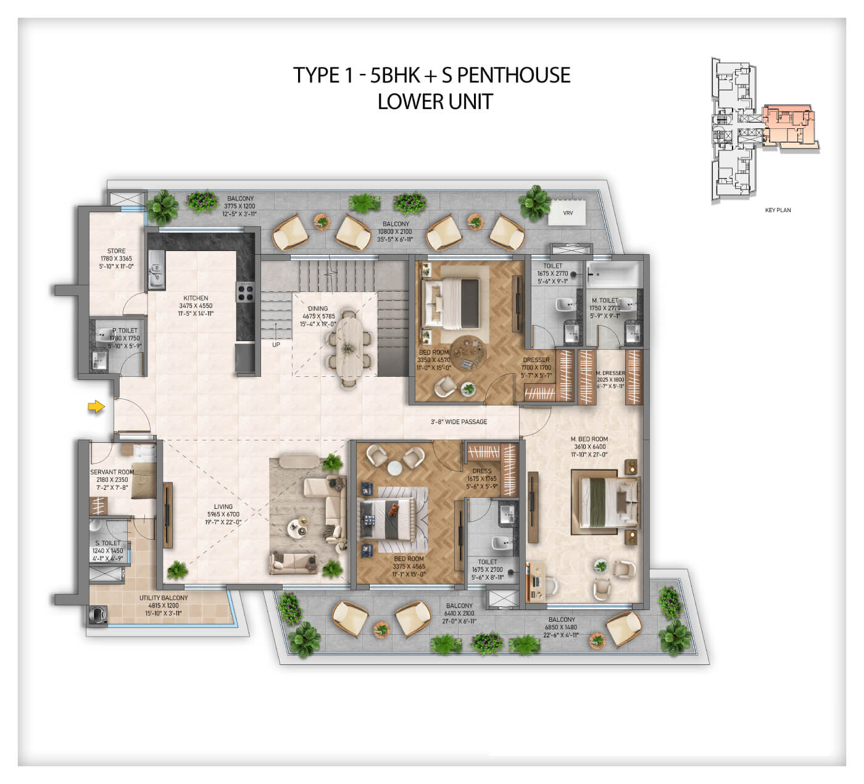
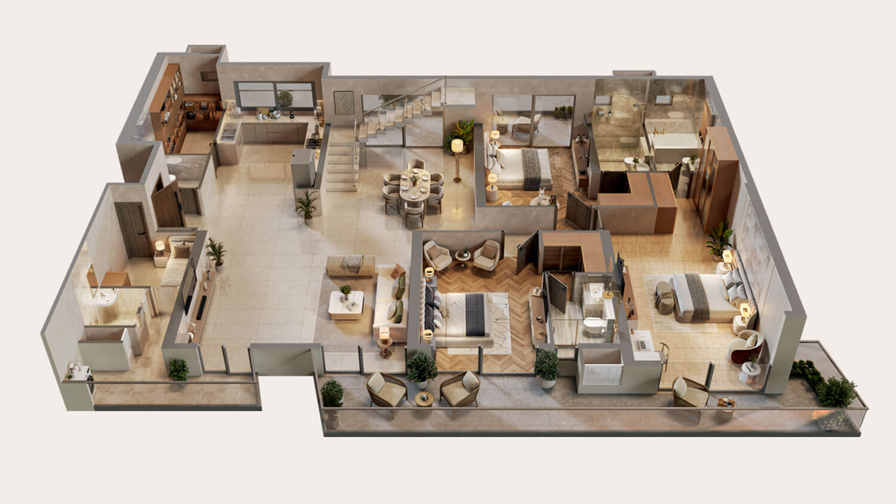
Explore the floor plans to understand the layout, spatial planning and areas of each residence.
Note - (1 sq.m.=10.764 sq.ft.)
Note - (1 sq.m.=10.764 sq.ft.)
Note - (1 sq.m.=10.764 sq.ft.)
Note - (1 sq.m.=10.764 sq.ft.)
Note - (1 sq.m.=10.764 sq.ft.)
Note - (1 sq.m.=10.764 sq.ft.)

Note - (1 sq.m.=10.764 sq.ft.)
Note - (1 sq.m.=10.764 sq.ft.)
Note - (1 sq.m.=10.764 sq.ft.)
Note - (1 sq.m.=10.764 sq.ft.)
Note - (1 sq.m.=10.764 sq.ft.)
Note - (1 sq.m.=10.764 sq.ft.)
Note - (1 sq.m.=10.764 sq.ft.)
Note - (1 sq.m.=10.764 sq.ft.)
Note - (1 sq.m.=10.764 sq.ft.)
Note - (1 sq.m.=10.764 sq.ft.)
Note - (1 sq.m.=10.764 sq.ft.)
Note - (1 sq.m.=10.764 sq.ft.)
Note - (1 sq.m.=10.764 sq.ft.)
Note - (1 sq.m.=10.764 sq.ft.)
Explore the available residence types at Veridia Heights and connect with our team for details on pricing, floor availability and applicable payment plans.
| Unit Type | Configuration | Carpet Area (sq. ft.) | Super Area (sq. ft.) | Starting Price (Cr) |
|---|---|---|---|---|
| Type 01 | 5 BHK + S Penthouse | 3,387 sq. ft. | 5,767 sq. ft. | 6.1 |
| Type 02 | 4 BHK + S Duplex | 2,771 sq. ft. | 4,857 sq. ft. | 5.14 |
| Type 03 | 4 BHK + S | 2,059 sq. ft. | 3,423 sq. ft. | 3.63 |
| Type 04 | 4 BHK + S Penthouse | 2,637 sq. ft. | 4,588 sq. ft. | 4.86 |
| Type 05 | 3 BHK + S Duplex | 2,138 sq. ft. | 3,723 sq. ft. | 3.95 |
| Type 06 | 3 BHK + S | 1,574 sq. ft. | 2,730 sq. ft. | 2.91 |
Disclaimer : The price of the flat is calculated and fixed exclusively on the basis of carpet area only. Super area has been mentioned for the reference of Customer.
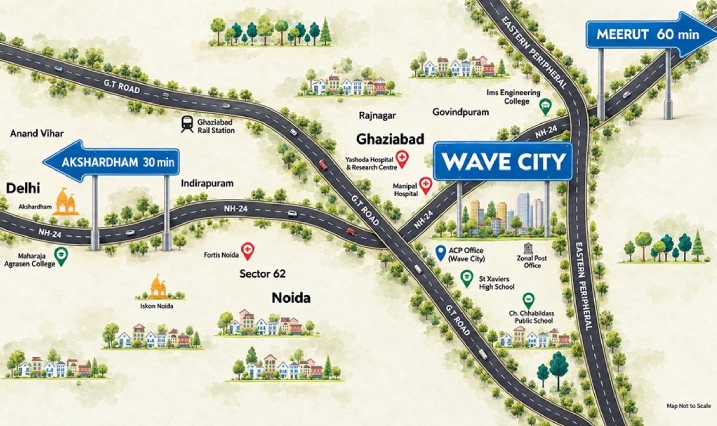
Located in Oakwood Enclave, Sector 1, one of Wave City’s prime locations, Veridia Heights offers convenient access to destinations within the township and connectivity to the wider region.
Educational institutions, healthcare facilities, essential services and entertainment hubs are within reach, bringing everyday convenience closer to home.
Explore the specifications of Veridia Heights, Wave City, Ghaziabad, featuring premium 3, 4 and 5 BHK residences, including duplexes and penthouses. Discover thoughtfully selected finishes, modern fittings and contemporary home features designed for refined living.
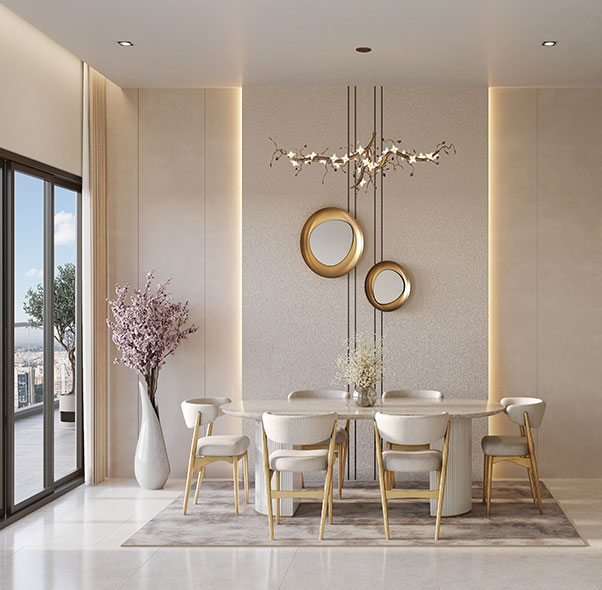
*Artistic Impression
Punning with Acrylic Emulsion Paint
UPVC/Aluminium Glazed - Sliding/Casement, Door / Window
Marble
VRF AC Unit System
Gypsum Boxing Only on edges of the ceiling + Punning acrylic Emulsion
02 Nos
Factory Made Engineered Door
Modular electrical fittings
Mortise Digital Lock and other standard door fittings and 01nos-Video Door Phone.
Standard Make LED light
Standard door fittings
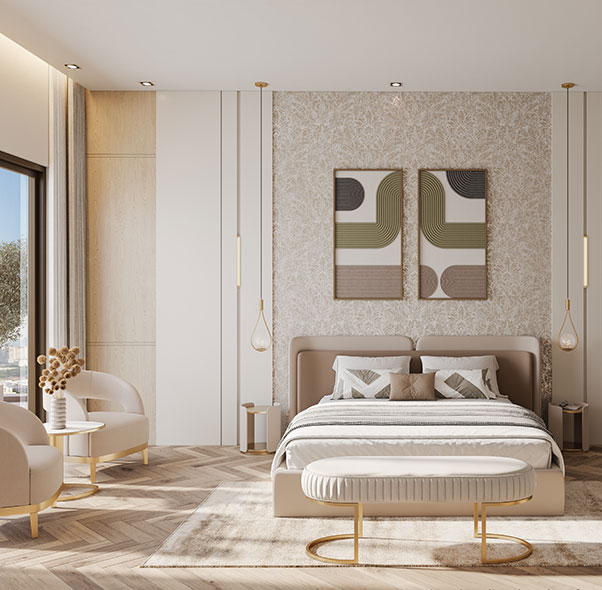
*Artistic Impression
Punning with Acrylic Emulsion Paint
Marble
Gypsum Boxing Only on edges of the ceiling + Punning + acrylic Emulsion
Factory Made Engineered Door
Standard door fittings
UPVC/Aluminium Glazed - Sliding/casement, Door / Window
VRF AC Unit System
01 Wardrobe - Carcass & shutter in Prelaminated PB.
Standard Make
Modular electrical fittings
NA
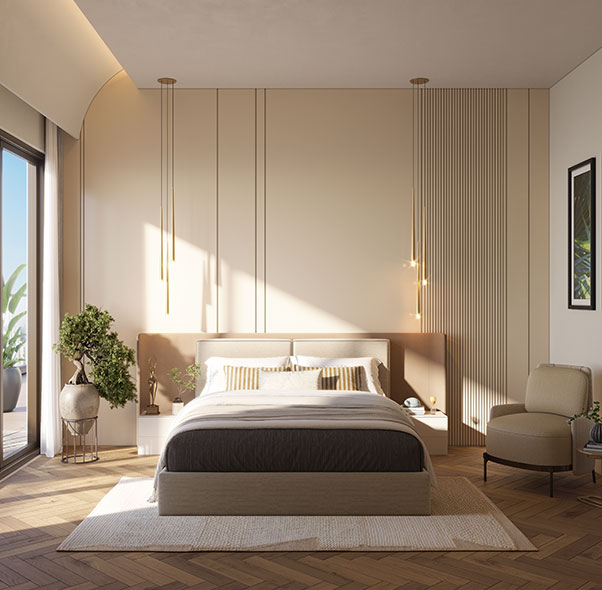
*Artistic Impression
Punning with Acrylic Emulsion Paint
UPVC/Aluminium Glazed - Sliding/casement, Door / Window
Tile
VRF AC Unit System
Gypsum Boxing Only on edges of the ceiling + Punning acrylic Emulsion
01 Wardrobe - Carcass & shutter in Prelaminated PB.
Factory Made Engineered Door
Standard Make
Standard door fittings
Modular electrical fittings
NA
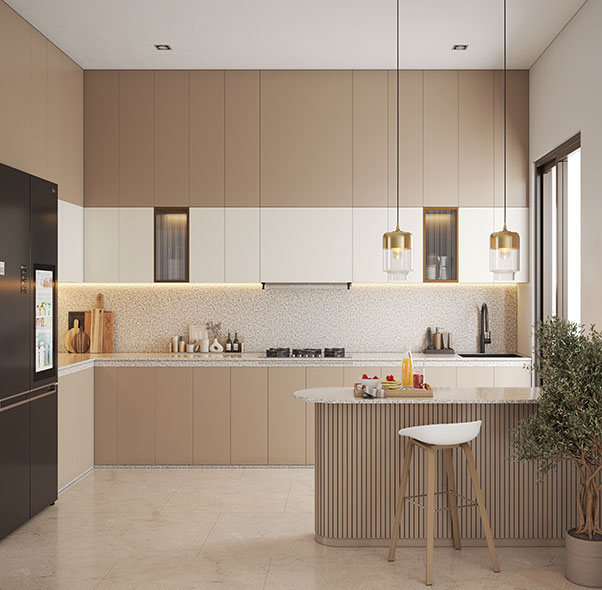
*Artistic Impression
Granite / Tile
UPVC/Aluminium Glazed - Sliding/casement, Door / Window
Marble
Granite
POP Punning with Acrylic Emulsion Paint & Grid False ceiling.
Carcass & shutter in Prelaminated PB.
01 Nos
Standard chrome finish CP fittings.
Standard Make
Modular electrical fittings
NA
01 Nos
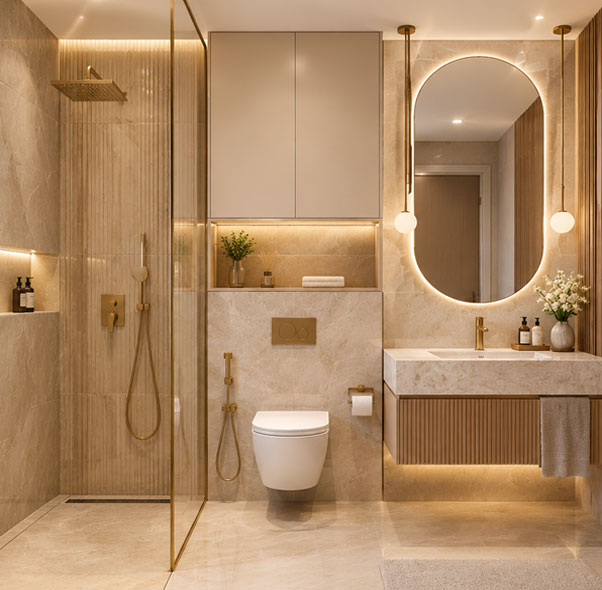
*Artistic Impression
Tile Upto 2400mm Height, remaining area POP Punning with Acrylic Emulsion Paint upto false Ceiling.
UPVC/Aluminium Glazed - Sliding/casement, Door / Window
Granite / Tile
Granite
Grid False Ceiling
Standard chrome finish CP fittings
Factory Made Engineered Door
Wall Hung WC with concealed cistern & Counter Top Wash basin (*Both White finish)
Standard door fittings
Modular electrical fittings
UPVC/Aluminium Glazed - Sliding/casement, Door / Window
Standard Make
Standard Make
NA
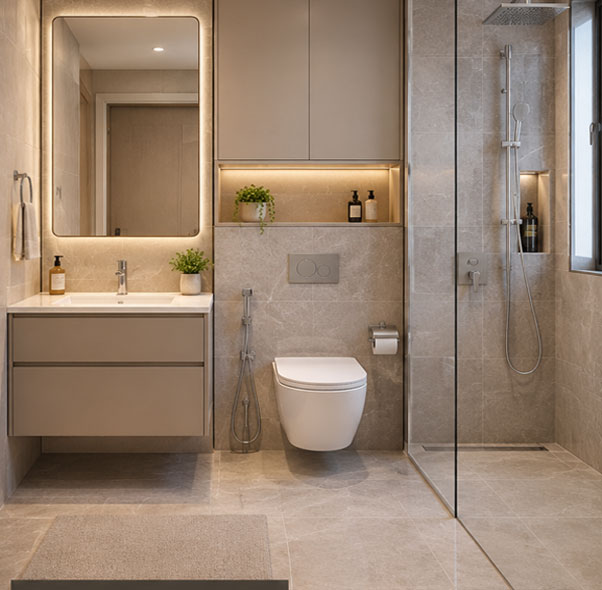
*Artistic Impression
Tile Upto 2400mm Height, remaining area POP Punning with Acrylic Emulsion Paint upto false Ceiling.
UPVC/Aluminium Glazed - Sliding/casement, Door / Window
Granite / Tile
Granite
Grid False Ceiling
Standard chrome finish CP fittings
Factory Made Engineered Door
Wall Hung WC with concealed cistern & Counter Top Wash basin (*Both White finish)
Standard door fittings
Modular electrical fittings
Standard Make
Standard Make
NA
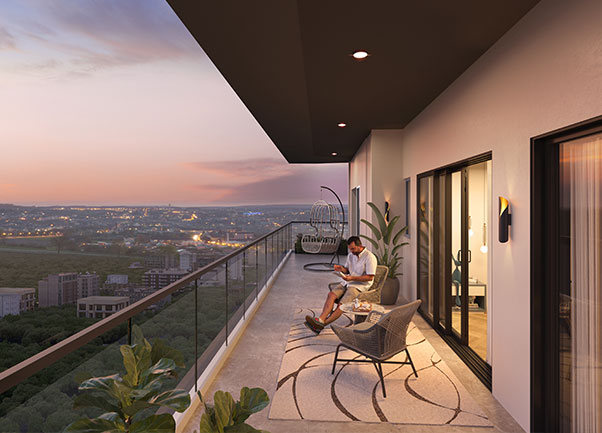
*Artistic Impression
Tile
Exterior Grade paint
Railing As / Design
NA
Exterior Grade Paint
Standard chrome finish CP fittings
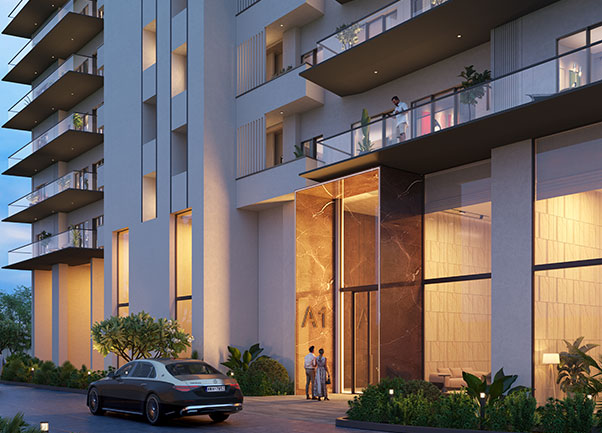
*Artistic Impression
Exterior Grade Paint
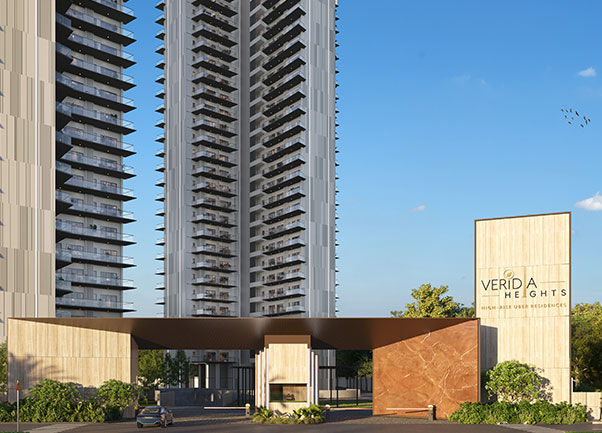
*Artistic Impression
Earthquake-resistant, RCC Framed Structure with Aluminium form work
PVC Concealed Conduiting and Copper Wire cabling
9 KVA power backup per unit for Type 03 units, and 7.5 KVA power backup per unit for Type 06 units. Any additional power backup requirement shall be provided on an actual cost basis.
Lift as/design standards
Multi-layered Security with Video Door Phone.
At every floor as/design
Lighting and fans shall be controlled by smart switches.
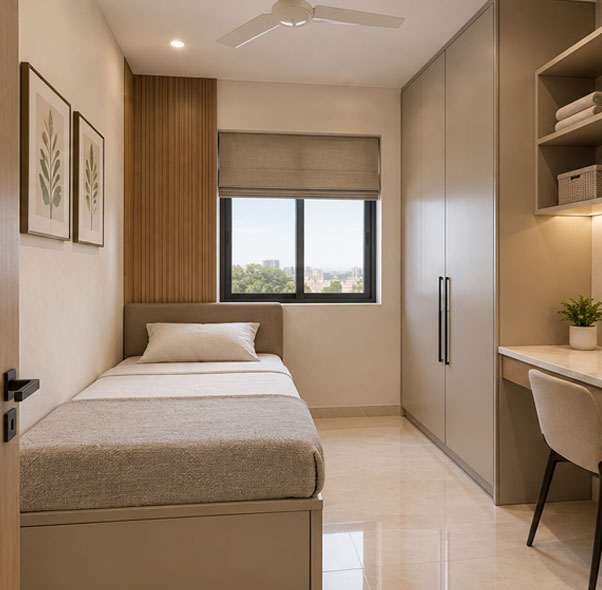
*Artistic Impression
Punning with Acrylic Emulsion Paint
Tile flooring
Punning with Acrylic Emulsion Paint
Factory Made Engineered Door
Standard door fittings
UPVC/Aluminium Glazed - Sliding/casement, Door / Window
Modular electrical fittings
NA
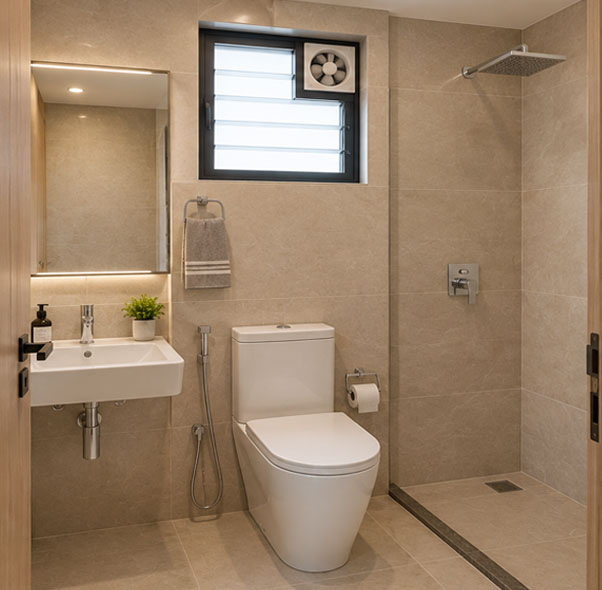
*Artistic Impression
Tile Upto 2100mm Height, remaining area POP Punning with Acrylic Emulsion Paint upto false Ceiling.
Tile
Grid False Ceiling
Factory Made Engineered Door
Standard door fittings
UPVC/Aluminium Glazed - Sliding/casement, Door / Window
Standard chrome finish CP fittings.
Standard White chinaware fittings.
Modular electrical fittings
NA
01 nos
These are Specifications for TYPE 03 and Type 06 units Only
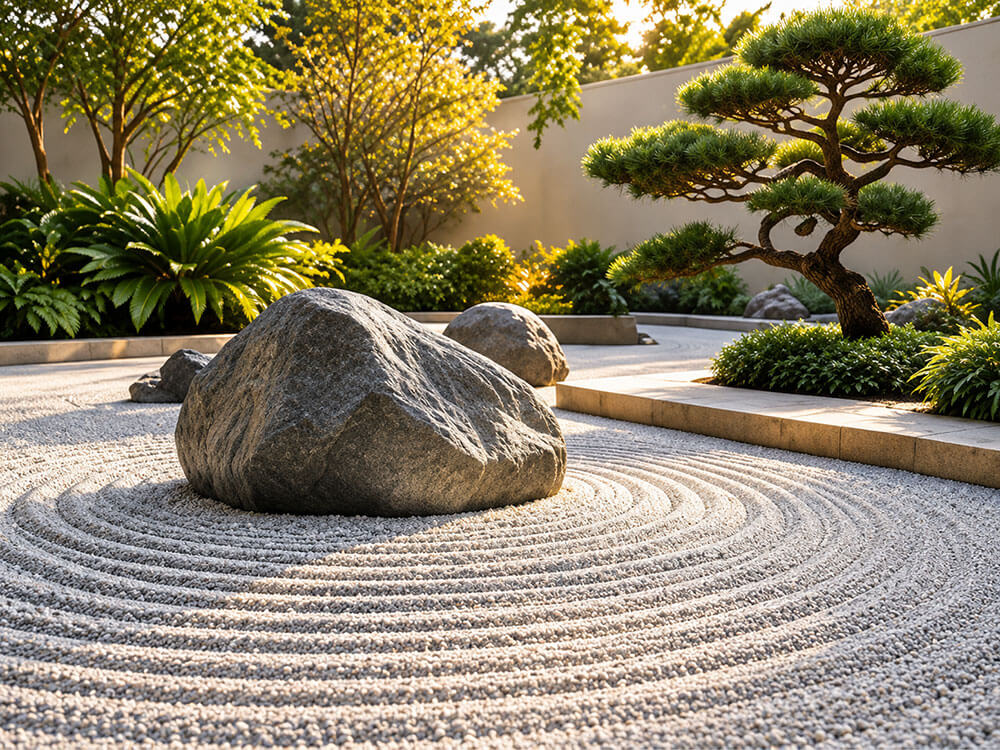
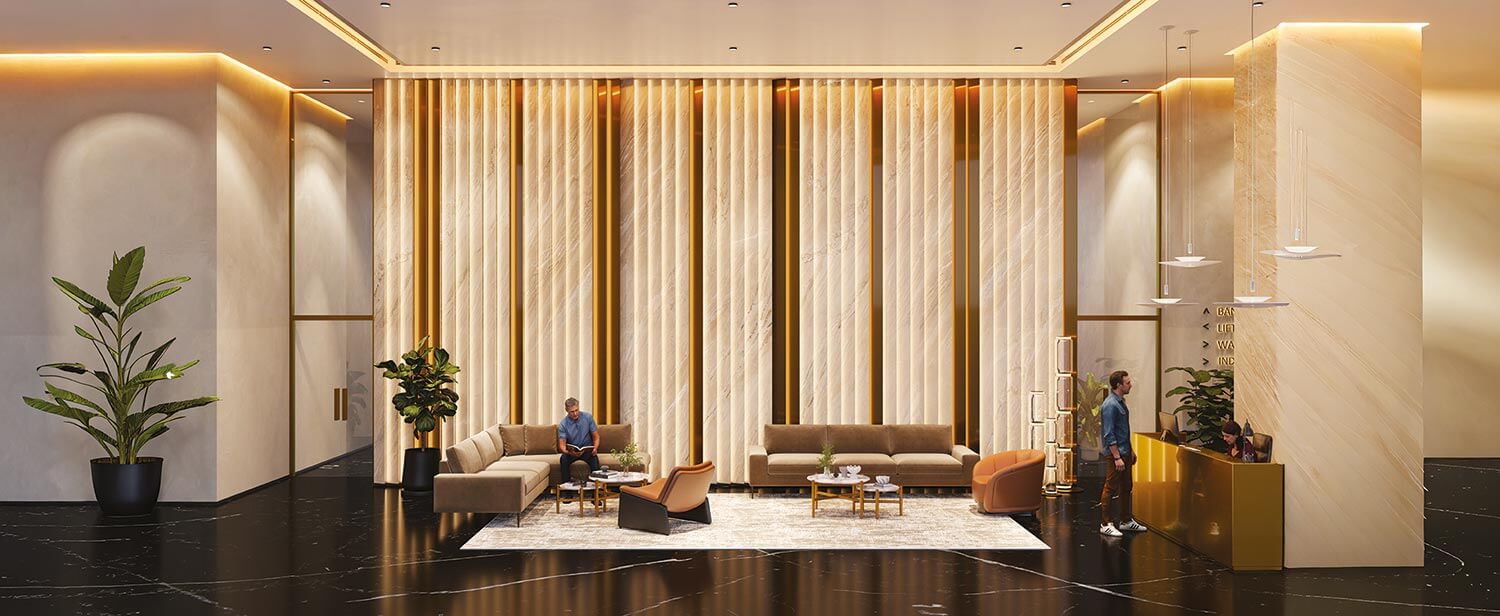
Explore the architecture, residences and common area spaces of Veridia Heights curated for the comfort of it’s residents.



 Living/Dining

 Master Bedroom

 Other Bedroom(s)

 Kitchen

 Master Toilet

 Other Toilets

 Balcony

 Exterior Finish

 Structure & Services

 Servant Room

 Servant Toilet